
Bangalore & South Zone
Delhi NCR & North Zone
Prefab Buildings
Inclusive of all taxes
🏢 Multi-room commercial structure · Not a cabin · Not a shed · Ready in 6–8 weeks
Product Information
Explore the Range
Related products
Enter a length and width between 4 and 60 ft. For larger buildings, request a quotation and we will size it with you.
Please add your name and mobile number so our sales team can send your fixed quotation.
Enter a 10-digit Indian mobile number.
Please add your email so we can send your quotation PDF.
Design saved on this device.
Your saved design has been restored. Start over to begin fresh.
Link copied. Anyone who opens it sees this exact configuration.
Configuration received. We aim to send your fixed-price quotation within 48 business hours after receiving complete dimensions, specifications, delivery PIN code and scope. Complex engineered configurations may require additional time, which we will confirm.
We could not submit right now. Please try again, or WhatsApp us at +91 88616 22859 and we will take it from there.
Your saved design has been restored. Start over to begin fresh.
Customized cabin
Porta Cabin
20×10 ft · 200 sq ft
Estimated total
₹2,50,000₹2,95,000 incl. GSTThis is a general cabin estimate. It does not price the product on this page.
Published cabin price tables
All primary prices are ex-GST. Including-GST figures apply 18 percent GST.
Porta Cabin price table
| Size | Area | Price ex-GST | Including 18% GST |
|---|---|---|---|
| 10x10 ft | 100 sq ft | ₹1,43,750 | ₹1,69,625 |
| 20x8 ft | 160 sq ft | ₹2,20,000 | ₹2,59,600 |
| 20x10 ft | 200 sq ft | ₹2,50,000 | ₹2,95,000 |
| 20x12 ft | 240 sq ft | ₹2,88,000 | ₹3,39,840 |
| 30x10 ft | 300 sq ft | ₹3,60,000 | ₹4,24,800 |
| 40x10 ft | 400 sq ft | ₹4,75,000 | ₹5,60,500 |
Product Details
Comprehensive information about Prefab Buildings
Product Overview
Detailed information about Prefab Buildings
Prefab Building: Commercial and Industrial Structures
A prefab building from SAMAN is a factory-built, multi-room commercial or industrial structure: not a portable cabin, not a single-span shed, and not a prefabricated house. We manufacture and install prefab buildings for offices, retail facilities, institutional campuses, and industrial complexes from our facilities in Bangalore and Greater Noida.
Four Products, One Search: Which One Is Yours
prefab building is a broad search term that returns four distinct products. Before reading further, confirm which one you need.
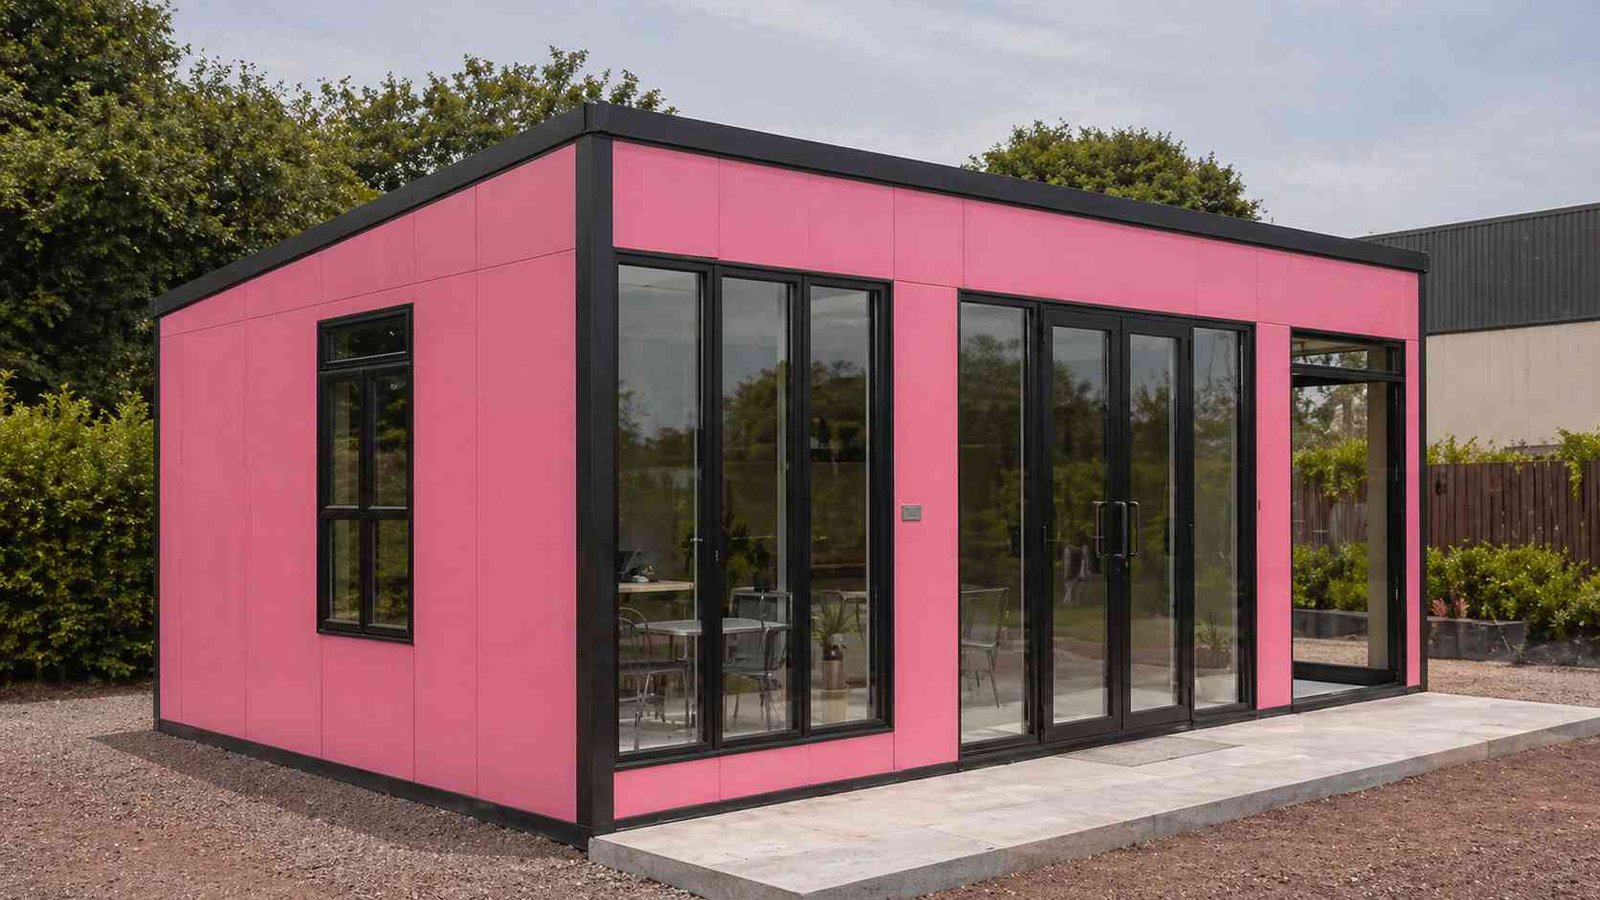
This page: prefab building: A multi-room, commercial or industrial structure. Office blocks, retail units, production facilities, and institutional buildings. Multiple rooms, partitioned interiors, commercial finish options. This is SAMAN Cluster 11.
Prefabricated house: A single-family or site accommodation structure for residential buyers or project engineers needing a bunkhouse. If you are building or buying a home, or need site accommodation for a small team, see our prefabricated houses page.
Industrial shed: A single-span, open-floor steel structure for factories, warehouses, and logistics facilities. No interior partitions, maximum clear floor area. Spans from 9m to 50m. See our industrial sheds page.
Pre-engineered building (IS-certified supply): If you are sourcing fabricated steel components with IS 2062 documentation to your own erection team at large industrial scale, see our pre-engineered buildings page.
If your requirement is a multi-room building for commercial or industrial use, you are in the right place.
What Commercial and Industrial Buyers Use Prefab Buildings For
Prefab buildings from SAMAN serve buyers who need a functioning, multi-room building faster than conventional construction allows.
Office and workspace buyers use prefab buildings for head offices, branch offices, administrative blocks, training centres, and multi-floor corporate buildings. Retail and commercial buyers use them for showrooms, outlets, service centres, and commercial complexes requiring a commercial exterior finish and public-facing presentation.
Industrial production buyers need multi-room factory buildings that combine production floor, quality room, supervisor cabin, canteen, and washroom under one roof, without the open-span limitation of a shed. Institutional and campus buyers use prefab buildings for schools, clinics, staff quarters, guesthouses, and utility buildings on infrastructure projects and manufacturing campuses.
For buyers who need an office block specifically, our prefab office building subpage covers office-specific configurations. For retail and commercial outlet buyers, our prefab commercial building subpage covers commercial exterior and interior options.
Multi-Room Layout: How a Prefab Building Differs From a Shed
A prefab building is not an industrial shed with walls. The two products have fundamentally different structural designs and different buyer applications.
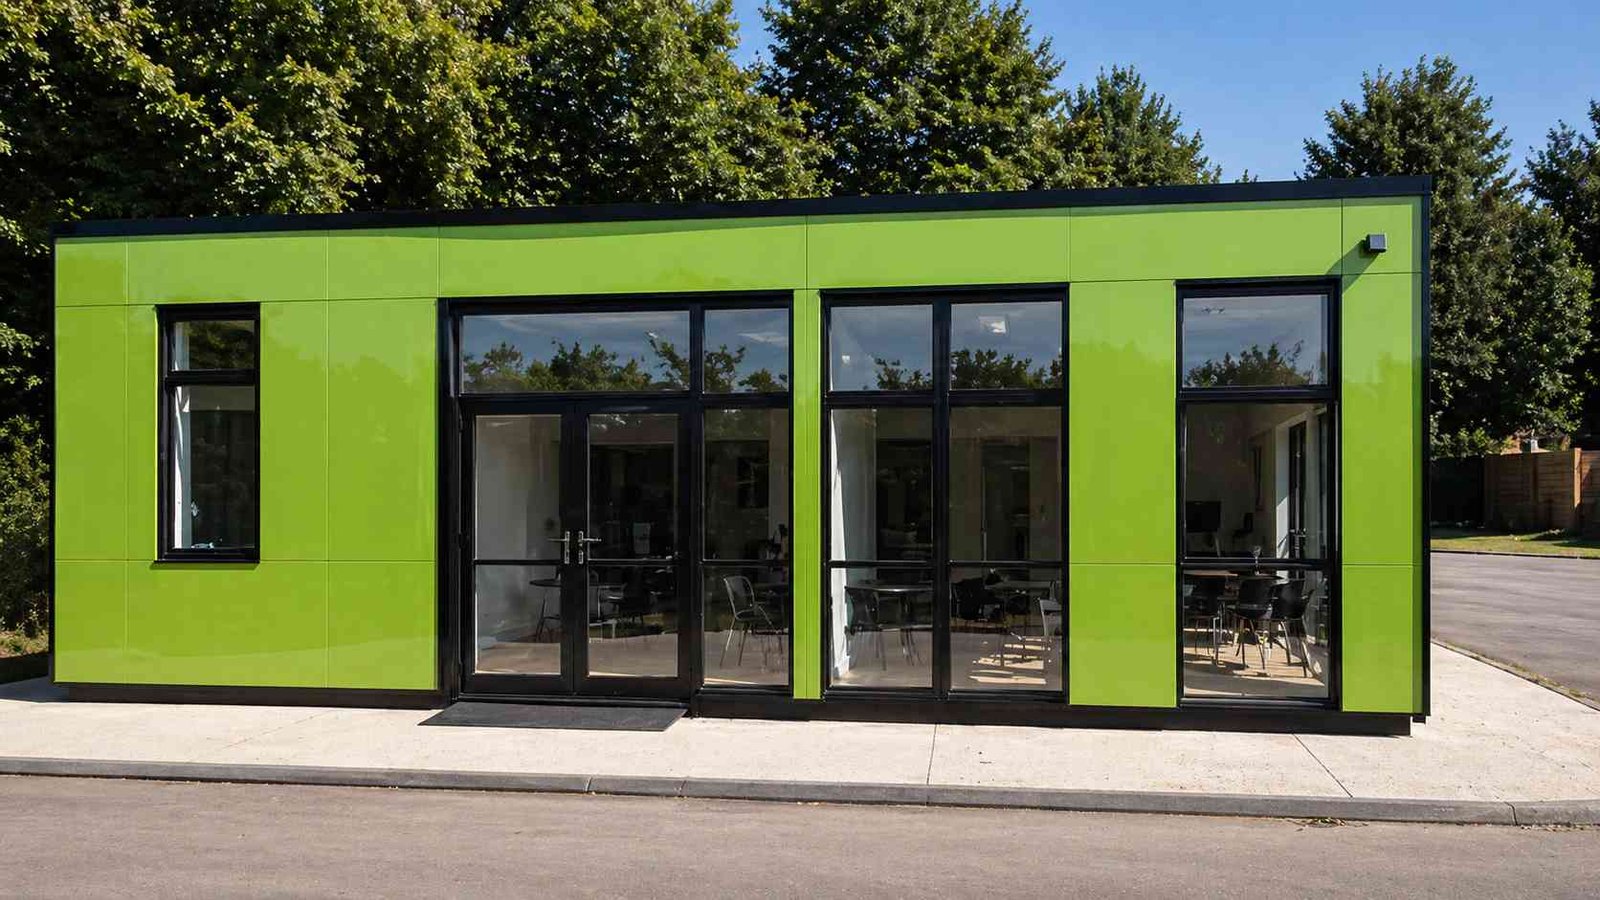
Bright prefab building with modern glass entry design
A SAMAN prefab building has a primary steel structural frame with internal partition wall panels dividing the floor area into rooms. Each room has its own door, wall cladding, and ceiling. Corridors, access lobbies, and separate entry points are part of the building layout. The building can have 2 rooms or 20 rooms, the layout is defined at the brief stage.
An industrial shed has a single-span open floor area with no interior partitions. It is designed for maximum floor space without columns or walls. If you need an office with multiple rooms, a clinic with separate consultation rooms, or a production building with a supervisor's office attached, you need a prefab building, not a shed.
For buyers who need a modular layout with expandable rooms added in phases, our modular office building subpage covers phase-by-phase room addition.
Interior Finish for Commercial Use: What the Inside Actually Looks Like
A SAMAN prefab building can be delivered in two interior finish standards, industrial grade and commercial grade.
Industrial grade: Exposed metal stud framing with insulated sandwich panel walls. Suitable for production rooms, storage areas, and back-of-house spaces where finish appearance is secondary to function.
Commercial grade: PVC-laminated or pre-painted internal wall panels with a flush finish. False ceiling in gypsum or PVC profiles. Vinyl or tile-ready flooring. Pre-wired electrical conduit with switchboard locations. Suitable for offices, reception areas, showrooms, clinics, and any space where your team or clients occupy the interior daily.
Exterior facade: Standard colour-coated corrugated metal panel is the default. A textured or painted flat-panel facade is available for commercial buildings where the exterior represents the brand. For the roof, buildings can be specified with insulated PUF roofing for prefab structures. The same panels we manufacture in-house at our Bangalore and Greater Noida factories. Window and glazing configurations, fixed glass panels, sliding windows, or curtain wall sections, are confirmed at the brief stage.
For buyers whose requirement is industrial-grade interior rather than commercial-finish, our prefab industrial building subpage covers industrial format buildings.
Two Floors or More: Multi-Storey Prefab Building Capability
A SAMAN prefab building can be constructed to two, three, or four floors. Multi-storey capability requires three structural decisions confirmed at the brief stage. All three are included in the SAMAN structural design process at no separate engineering fee.
Column sizing: Primary frame columns for a multi-storey building are designed to carry floor loads in addition to roof loads. The column cross-section increases for each additional storey. This is confirmed when the total building height and floor usage are shared at brief stage.
Floor loading allowance: Each floor slab is designed to a specific live load, typically 2.5 kN/sq m for office use, 5 kN/sq m for industrial use. Confirming your floor use at brief stage ensures the structural design matches your operational requirement.
Staircase provision: External steel staircases or internal enclosed stairwells are both available. External staircases are faster and less expensive. Internal enclosed staircases with fire-rated door sets are required for buildings with public access or institutional occupancy. Confirm your occupancy type at brief stage.
For buyers evaluating multi-bay or multi-storey prefab building configurations at larger scale, our prefabricated steel buildings subpage covers multi-floor and multi-bay structural configurations.
Faster Than Conventional Construction: Speed and Cost in Numbers
A commercial developer or business owner choosing between prefab and RCC construction is making two decisions simultaneously. How fast do you need the building occupied, and what is your budget per sq ft.
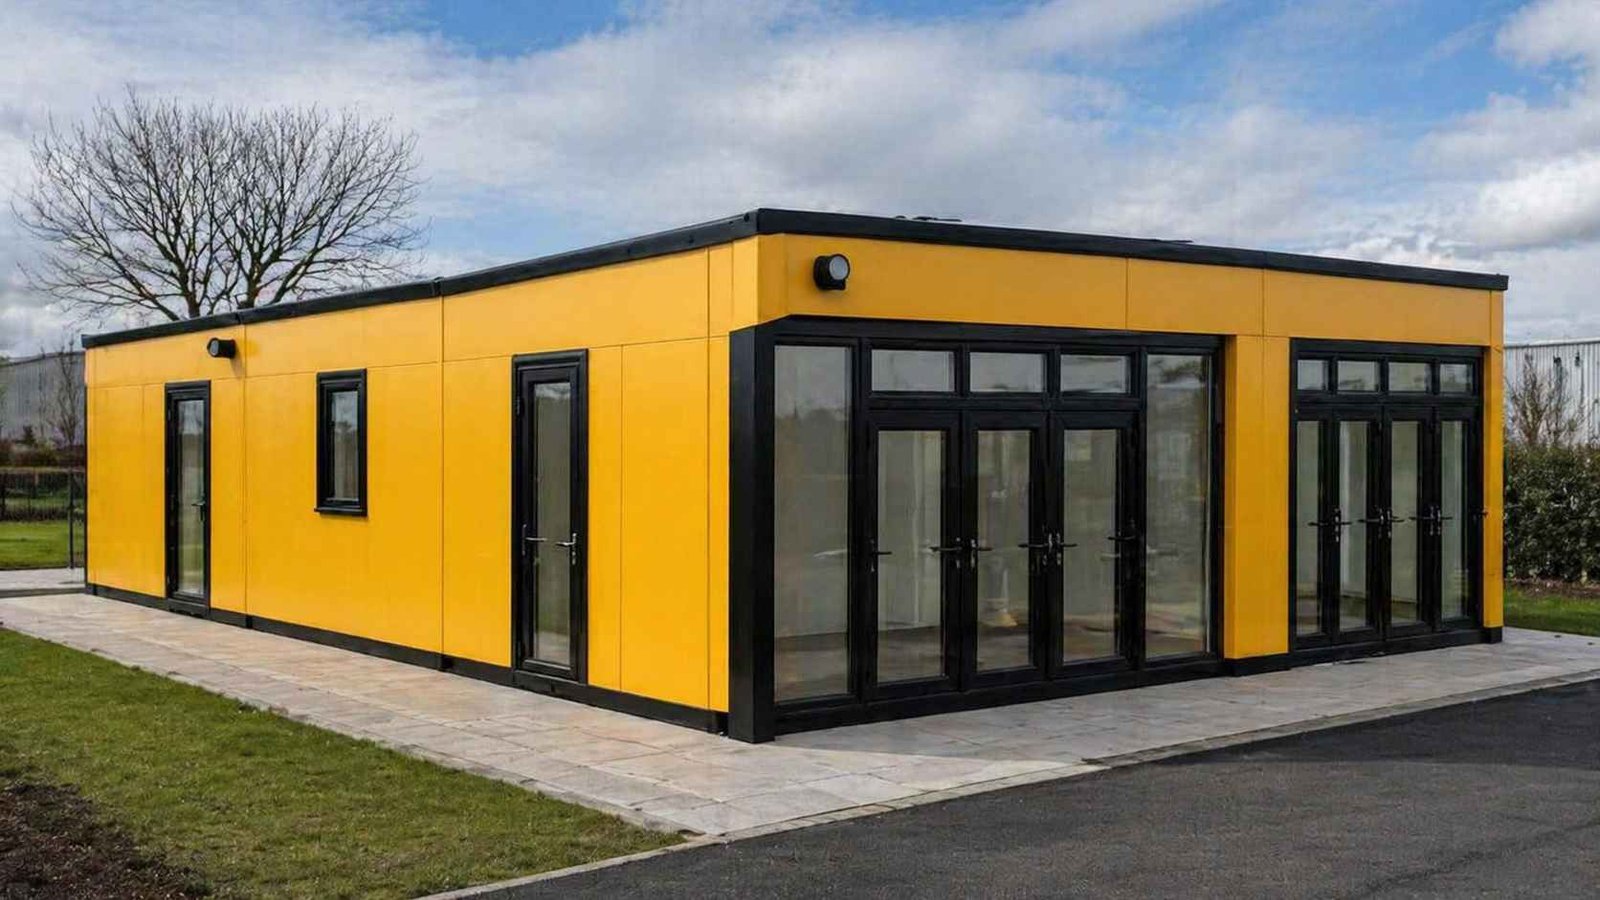
Yellow prefab commercial building with modern exterior finish
On speed: a 5,000 sq ft commercial prefab building from SAMAN is ready for occupancy in 6 to 8 weeks from order confirmation. The same floor area in conventional RCC construction takes 12 to 18 months from site preparation to handover. For a business that plans to start operations, generate rent, or begin production in a specific month, 10 to 14 months earlier availability is the primary argument for prefab, not the cost.
On cost: a commercial prefab building at this scale runs Rs 1,200 to Rs 1,800 per sq ft depending on storey count, interior finish grade, and site location. Equivalent RCC construction for the same specification costs Rs 1,800 to Rs 2,500 per sq ft. The saving is typically 25 to 35%, but for most commercial developers, the combined benefit of lower cost and faster occupancy is what closes the decision, not either argument alone.
What moves the cost within the Rs 1,200–1,800 range: storey count, interior finish grade, window and glazing configuration, and distance from our Bangalore or Greater Noida facilities. All confirmed at the quote stage.
Designing for the Next Phase: Expansion Without Demolition
A SAMAN prefab building can be designed from the outset to accept a future wing extension or an additional floor, without demolishing the existing structure.
Horizontal expansion, adding a wing or adjacent block, is a planning decision your builder or architect usually raises too late. A commercial developer who plans to add a wing in 3 years needs to tell us at the brief stage, not when the expansion is ready to start. We design the structural end-frame on the expansion side to accept a connecting section, no demolition, no structural modification to the existing building. The original build cost difference is minimal. The cost of retrofitting a building that was not designed for expansion is significant.
Vertical expansion, adding a storey, requires that the ground-floor columns and foundation are sized for the additional floor load at original construction. Adding a storey to a building not designed for it requires structural modification of the foundation and columns, expensive and disruptive. Designing for it from the start adds approximately 5 to 8% to the ground-floor structure cost.
Communicate your expansion plan at the brief stage: approximate floor area, direction, and timeline. We confirm the structural provisions required and include them in the original drawing.
Which Prefab Building Suits Your Project
The 7 subpages in this cluster cover every commercial and industrial building format:
Office and workspace: prefab office building, multi-room office configurations · modular office building, expandable room-by-room workspace
Commercial retail and showroom: prefab commercial building, commercial exterior and interior finish
Industrial production and processing: prefab industrial building, industrial-grade multi-room factory buildings · modular office building, modular phase-by-phase construction
Multi-floor and multi-bay structures: prefabricated buildings, large-scale multi-floor configurations
Purchase intent: buy prefabricated buildings, buyers ready to place an order
Frequently Asked Questions
Does a prefab building require a permanent foundation?
Yes. A prefab building requires a concrete plinth foundation with anchor bolts set to SAMAN's layout drawing. Unlike a portable cabin, a prefab building is a permanent or semi-permanent structure intended for ongoing occupancy. The foundation ensures structural stability for the design life. Foundation work is arranged by your civil contractor using the anchor bolt layout we provide within 5 working days of order confirmation.
What is the minimum size for a SAMAN prefab building?
SAMAN builds prefab buildings from a minimum of 400 sq ft of covered area, typically a small 2 to 3 room office or utility building. Below 400 sq ft, a portable cabin or portable office cabin is typically more economical. Most commercial and industrial prefab building orders start at 1,000 sq ft and above.
Can a prefab building be relocated after installation?
A SAMAN prefab building is designed as a permanent structure. While the components are bolt-together and theoretically separable, relocation involves dismantling the building, transporting individual panels and frames, and re-erecting on a new foundation, significant cost and time. If you anticipate relocation within 5 years, discuss this at brief stage. If relocation is a firm requirement, a modular portable cabin system is a better fit.
What local authority approvals does a prefab building require in India?
Prefab buildings in India generally require the same building plan approval as conventional construction: local municipal authority, panchayat, or industrial authority approval depending on the plot classification. SAMAN provides structural drawings, load calculations, and engineering documentation for your approval submission. Commercial plots in KIADB, GIDC, SIDCO, and industrial zones typically require structural engineer certification, included with every SAMAN order.
How long does delivery and installation take from order confirmation?
A standard single-storey prefab building up to 3,000 sq ft is fabricated and delivered in 7 to 21 working days from order confirmation depending on specification and site distance from our Bangalore or Greater Noida facilities. On-site assembly by our installation crew takes an additional 5 to 10 working days. Total from order to occupancy: 6 to 8 weeks for most standard configurations.
Tell us your floor area, room count, storey requirement, interior finish grade, and site location.
We will respond with a preliminary floor plan, structural brief, and itemized cost estimate within 24 hours.
Call or WhatsApp: +91 97089 89937
For buyers who need a PEB steel structure supplied without erection to their own team, see our pre-engineered buildings page. For buyers who need a complete turnkey PEB construction service, see our PEB constructions page.
Customer Reviews
0 reviews
No reviews yet. Be the first to review this product.
Write a Review for Prefab Buildings
Related Prefabricated Warehouse Resource
Compare warehouse-grade prefab building formats for industrial storage and dispatch requirements.
prefabricated warehouse options