Bangalore & South Zone
Delhi NCR & North Zone
Industrial Sheds
Inclusive of all taxes
🏭 IS 2062 certified steel · Custom spans 9m to 50m · Manufactured in Bangalore & Greater Noida · Erection in 8–14 weeks
Product Information
Explore the Range
Related products
Enter a length and width between 4 and 60 ft. For larger buildings, request a quotation and we will size it with you.
Please add your name and mobile number so our sales team can send your fixed quotation.
Enter a 10-digit Indian mobile number.
Please add your email so we can send your quotation PDF.
Design saved on this device.
Your saved design has been restored. Start over to begin fresh.
Link copied. Anyone who opens it sees this exact configuration.
Configuration received. We aim to send your fixed-price quotation within 48 business hours after receiving complete dimensions, specifications, delivery PIN code and scope. Complex engineered configurations may require additional time, which we will confirm.
We could not submit right now. Please try again, or WhatsApp us at +91 88616 22859 and we will take it from there.
Your saved design has been restored. Start over to begin fresh.
Customized cabin
Porta Cabin
20×10 ft · 200 sq ft
Estimated total
₹2,50,000₹2,95,000 incl. GSTThis is a general cabin estimate. It does not price the product on this page.
Published cabin price tables
All primary prices are ex-GST. Including-GST figures apply 18 percent GST.
Porta Cabin price table
| Size | Area | Price ex-GST | Including 18% GST |
|---|---|---|---|
| 10x10 ft | 100 sq ft | ₹1,43,750 | ₹1,69,625 |
| 20x8 ft | 160 sq ft | ₹2,20,000 | ₹2,59,600 |
| 20x10 ft | 200 sq ft | ₹2,50,000 | ₹2,95,000 |
| 20x12 ft | 240 sq ft | ₹2,88,000 | ₹3,39,840 |
| 30x10 ft | 300 sq ft | ₹3,60,000 | ₹4,24,800 |
| 40x10 ft | 400 sq ft | ₹4,75,000 | ₹5,60,500 |
Product Details
Comprehensive information about Industrial Sheds
Product Overview
Detailed information about Industrial Sheds
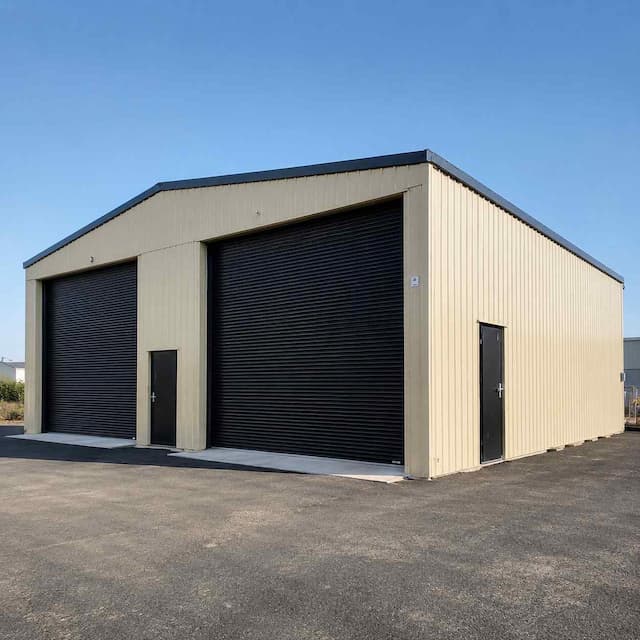
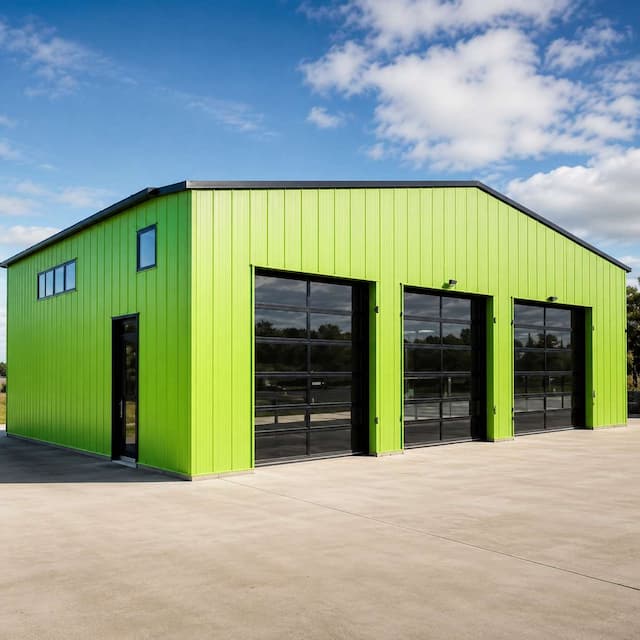
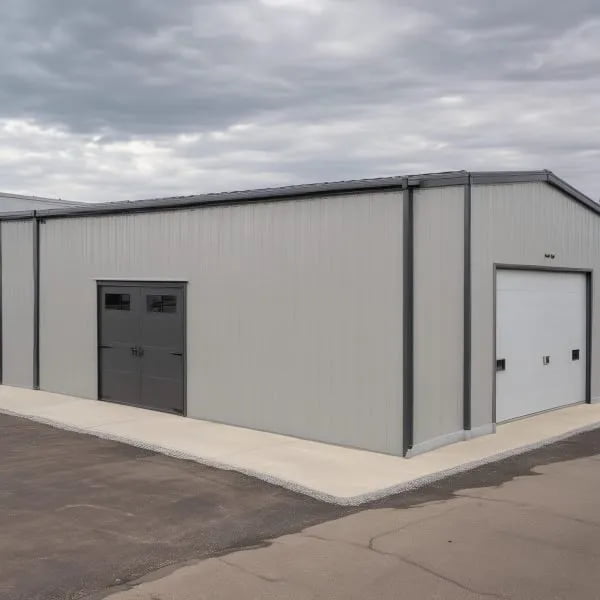
Industrial Sheds: Custom Spans 9m to 50m Across India
Industrial sheds from SAMAN is a pre-engineered steel structure designed and fabricated to your specific span, height, and load requirements, not an off-the-shelf product. We manufacture from our facilities in Bangalore and Greater Noida and supply to factory owners, warehouse operators, and logistics companies across India.
The first decision in any industrial shed project is span width. Everything else, column size, roof pitch, crane provision, and total steel tonnage, follows from that number.
What Span Width Does Your Project Need
Span width determines your floor area configuration, column placement, and structural grade. Confirm your use case first, the span follows from it.
9m to 15m: Small workshops, machine rooms, automobile service bays, ancillary storage. Single columns at each end. Suitable for operations where internal equipment is compact and floor area is under 2,000 sq ft.
18m to 24m: Factory production floors, assembly units, pharmaceutical manufacturing, printing press facilities. This is the most commonly ordered range for manufacturing units in India. Clear floor area accommodates production lines, material handling equipment, and internal movement without interior columns.
27m to 36m: Logistics warehouses, distribution hubs, e-commerce fulfilment centres, auto ancillary storage. Wide-bay forklift lanes require clear spans in this range. Racking systems up to 12m height are compatible with 30m+ span structures.
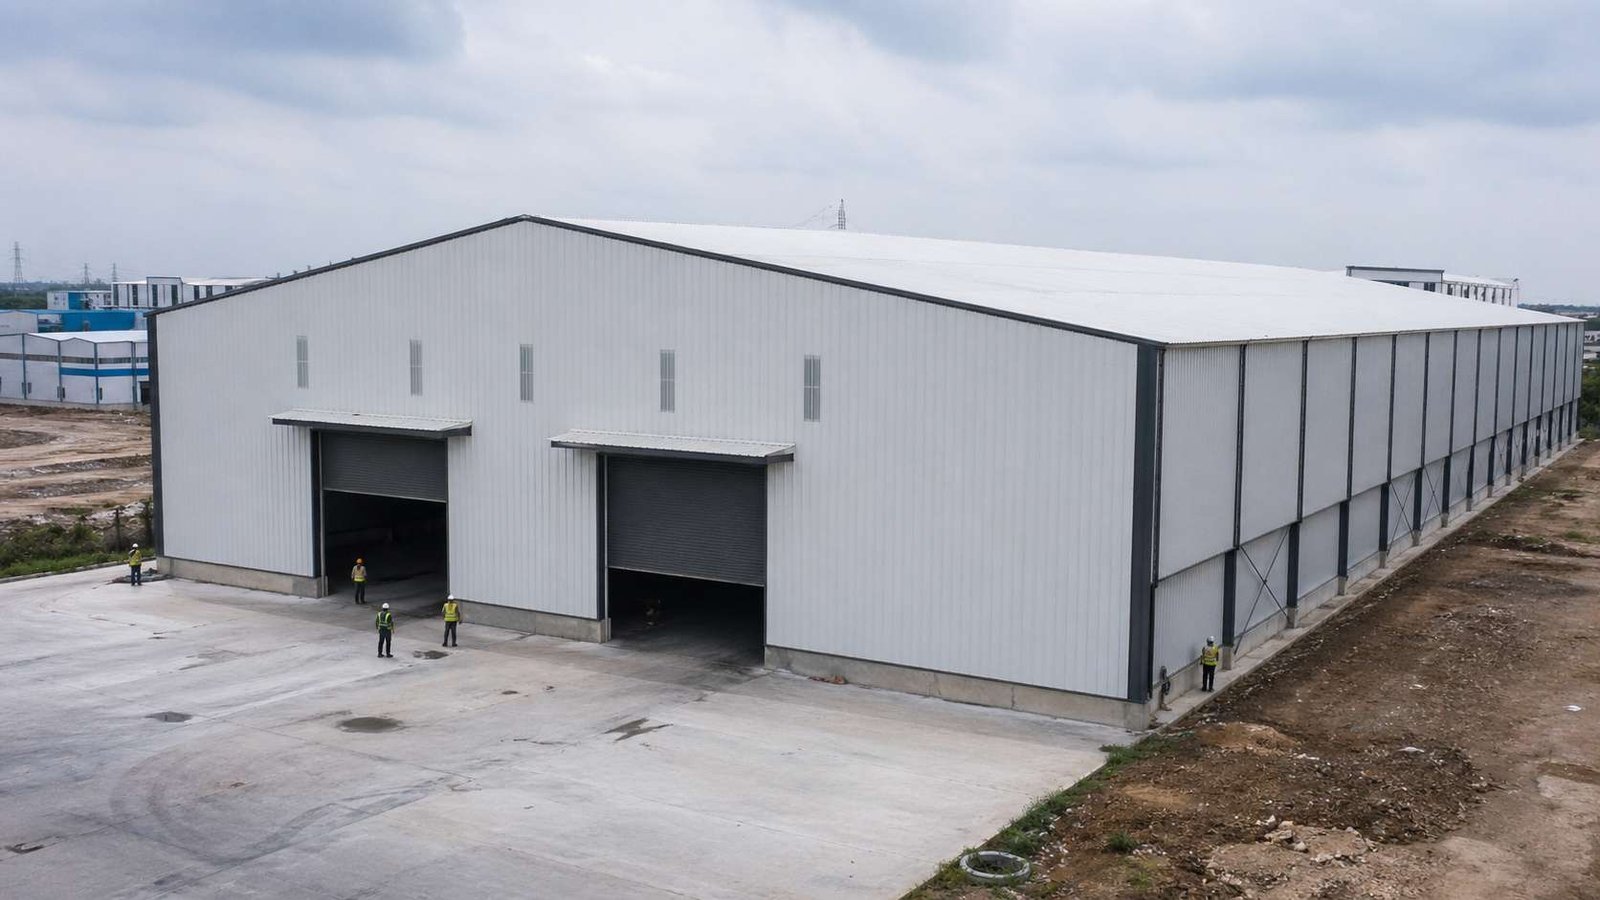
SAMAN pre-engineered industrial shed: 30m clear span configuration for logistics warehouses and distribution hubs. No interior columns across the full floor area. IS 2062 certified steel frame, Galvalume roofing. Custom spans from 9m to 50m available.
40m to 50m: Large assembly halls, aviation hangars, heavy fabrication shops, pre-cast yards. Special engineering inputs required. Wind load and seismic zone parameters are calculated at structural design stage.
For detailed specifications on factory-fabricated structures across all span ranges, see our prefabricated industrial shed subpage. For buyers comparing structural material options across span widths, our steel sheds page covers material grade and profile selection in detail.
Industrial Shed vs RCC Construction: The Cost Difference
A pre-engineered steel industrial shed costs Rs 900 to Rs 1,500 per sq ft for a standard factory or warehouse configuration including structure, roofing, cladding, and erection. Equivalent RCC construction for the same covered area costs Rs 1,400 to Rs 2,200 per sq ft, before accounting for the longer construction timeline.
The cost saving is 30 to 40% in favour of steel. For a 10,000 sq ft factory shed, this is a difference of Rs 50 lakh to Rs 70 lakh in total project cost. For a 25,000 sq ft warehouse, the saving exceeds Rs 1.5 crore.
The timeline difference is equally significant. A standard 10,000 sq ft industrial shed is ready for occupancy in 8 to 14 weeks from order confirmation. Equivalent RCC construction takes 9 to 14 months for the same area. Your factory is operational months earlier, and generating revenue before a comparable RCC structure would even have its roof.
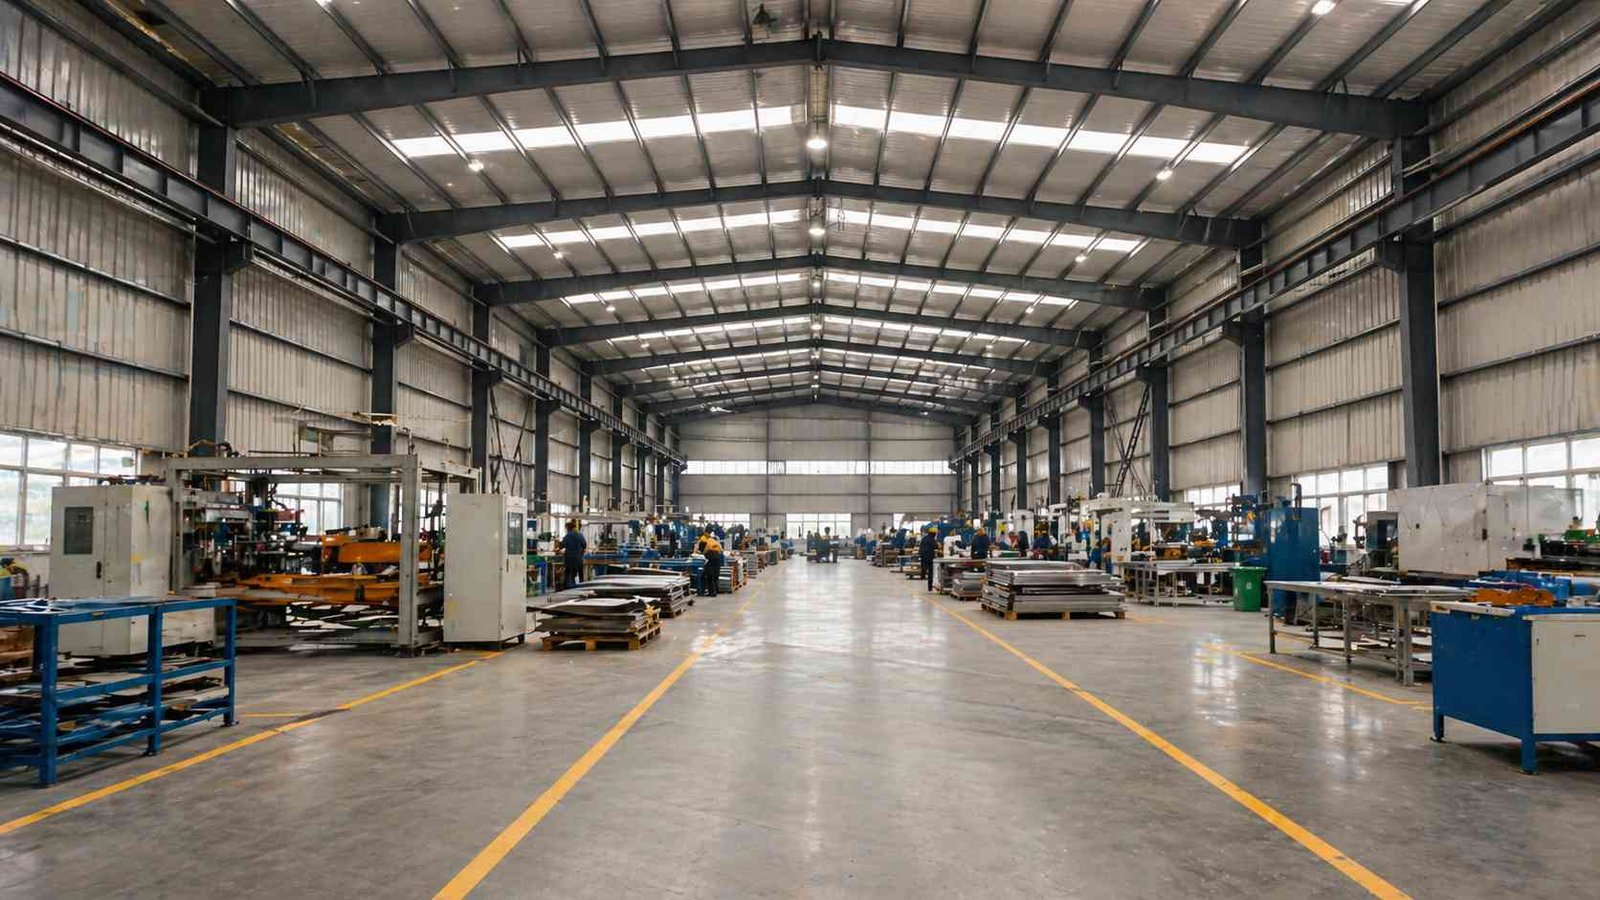
Inside a SAMAN 24m clear span industrial shed: column-free factory floor with skylight roof panels, overhead lighting on purlins, and concrete production floor. A 10,000 sq ft industrial shed is ready for occupancy in 8 to 14 weeks versus 9 months for equivalent RCC construction.
What drives cost variation within the PEB range: span width, clear height, crane provision, roofing grade, and distance from our manufacturing facilities. These variables are confirmed at the quote stage.
IS-Certified Steel: What the Grade Means for Your Structure
Every SAMAN industrial shed is fabricated using IS 2062 Grade E250 certified structural steel: the Bureau of Indian Standards specification required for industrial buildings in India.
IS 2062 certification means every structural member, primary frames, secondary purlins, girts, and bracing, is manufactured from steel with a confirmed minimum yield strength of 250 MPa. This is a documented material specification verifiable against mill test certificates, which we provide with every order.
For factory owners on GIDC, SIDCO, KIADB, or industrial zone plots, building approvals frequently require IS-certified structural steel as a stated material specification. Providing IS 2062 documentation at the approval stage removes a common delay point.
For buyers receiving quotes from multiple suppliers, requesting the IS 2062 mill test certificate is the fastest way to confirm whether you are comparing equivalent material grades, or not.
EOT Crane Provision: Design It In From the Start
A factory shed with an Electric Overhead Travelling (EOT) crane is a fundamentally different structural requirement from a shed without one. The crane load, live load, impact factor, and lateral surge, changes the primary frame column size, tie rod specification, and foundation design across the full length of the crane bay.
A buyer who adds a 10-tonne EOT crane to an existing shed not designed for it faces structural modification of the primary columns and foundation reinforcement. A cost and delay entirely avoidable if crane provision is confirmed at the design stage.
SAMAN designs EOT crane provision into the original shed structure for span widths of 15m and above. Available crane load specifications: 5T, 10T, and 20T single-girder and double-girder configurations. Crane rail, brackets, and column haunches are all specified in the original structural drawing, not added after the fact.
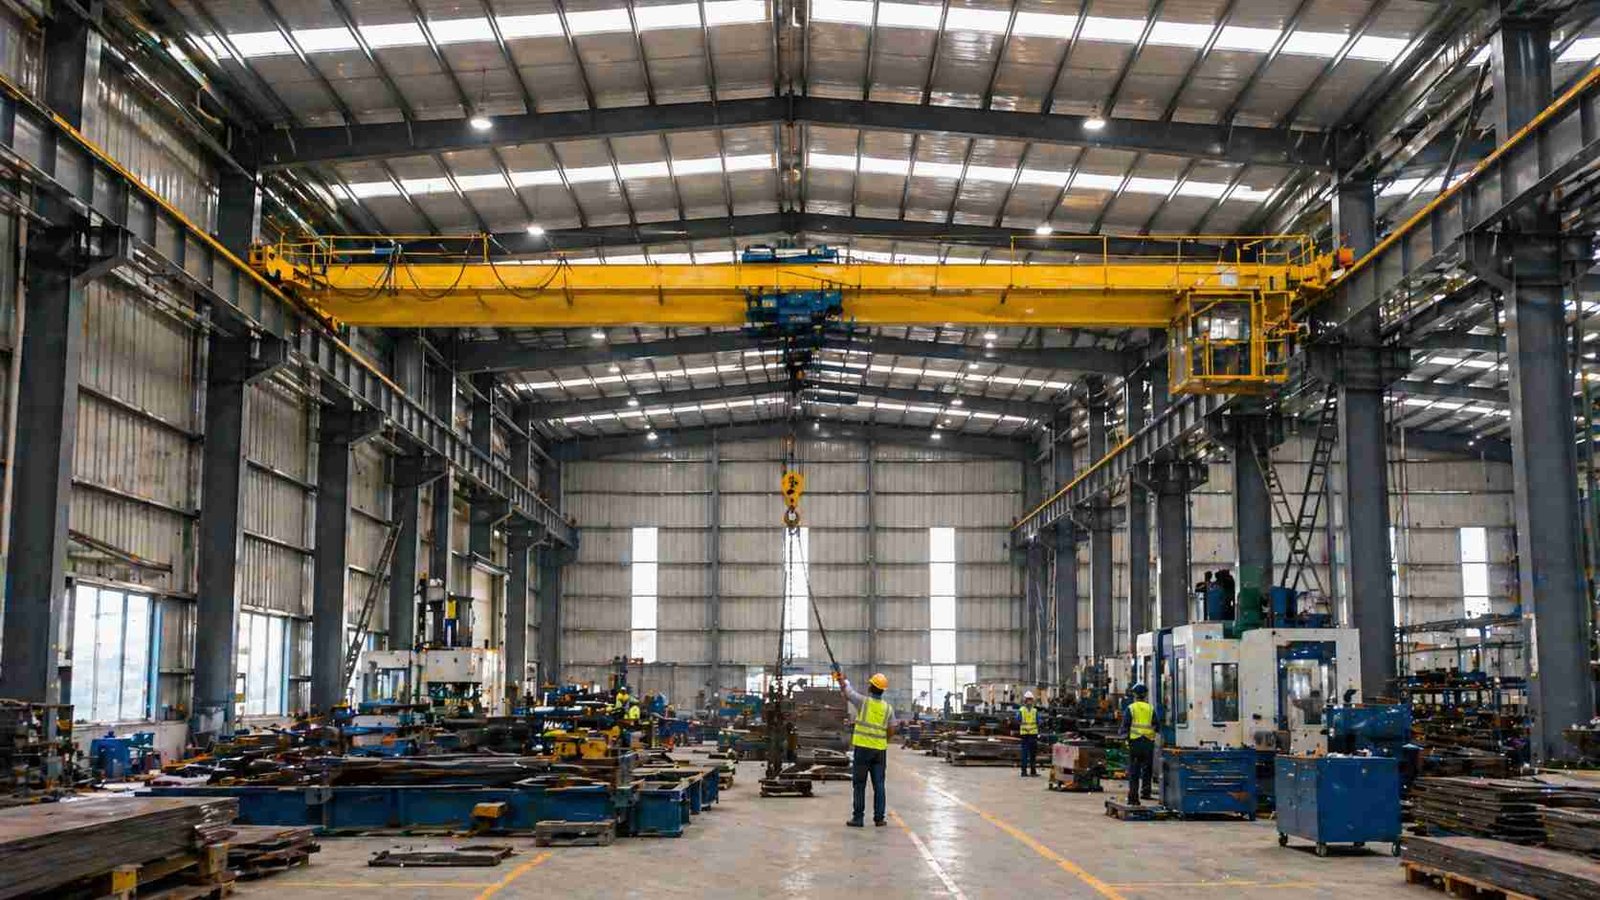
SAMAN industrial shed with 10-tonne EOT crane provision, crane rails mounted to reinforced column haunches, designed into the original structural drawing. Available from 15m span upward in 5T, 10T, and 20T configurations. Designing crane provision into the original structure eliminates costly retrofitting later.
If your factory process involves heavy material handling, steel coils, heavy moulds, large castings, or any component above 2 tonnes, confirm your crane requirement before approving the structural drawing. For commercial production facilities requiring crane-ready structures, our commercial sheds subpage covers crane-provision configurations in detail.
Roofing and Cladding: One Recommendation per Use Case
Galvalume coated steel sheets: Correct for most factory, warehouse, and logistics applications. Zinc-aluminium coating provides 25 to 30 years of corrosion resistance without repainting. Suitable for all climate zones in India including coastal areas.
Colour-coated pre-painted sheets: Correct for commercial showrooms, automobile dealerships, retail warehouses, and any application where external appearance is part of the brand presentation. Custom RAL colours available on order.
PUF insulated sandwich panels: Required for cold storage facilities, food processing units, pharmaceutical manufacturing, and any application where maintaining a controlled internal temperature is a process requirement. FSSAI and pharma GMP compliance often specifies insulated panel construction.
For warehouse and logistics applications where storage capacity and temperature control are both requirements, our storage sheds subpage covers insulated storage configurations in detail.
Installation Timeline: What You Arrange, What We Handle
Phase 1, Foundation and civil plinth (3 to 4 weeks, your responsibility): Column footings, anchor bolt placement per SAMAN's anchor bolt layout drawing, and floor slab. Your civil contractor executes this in parallel with our fabrication. We provide the anchor bolt layout drawing within 5 working days of order confirmation so your civil work begins immediately.
Phase 2, Factory fabrication (4 to 6 weeks, SAMAN's responsibility): All structural components, primary frames, secondary purlins, bracing, roofing panels, cladding sheets, doors, and gutters, fabricated and quality-checked at our Bangalore or Greater Noida facility. Dispatched in a single coordinated batch.
Phase 3, Site erection (2 to 4 weeks, SAMAN's responsibility): Our erection crew assembles the structure on your prepared civil base. For a standard 10,000 sq ft shed, erection completes in 10 to 14 working days.
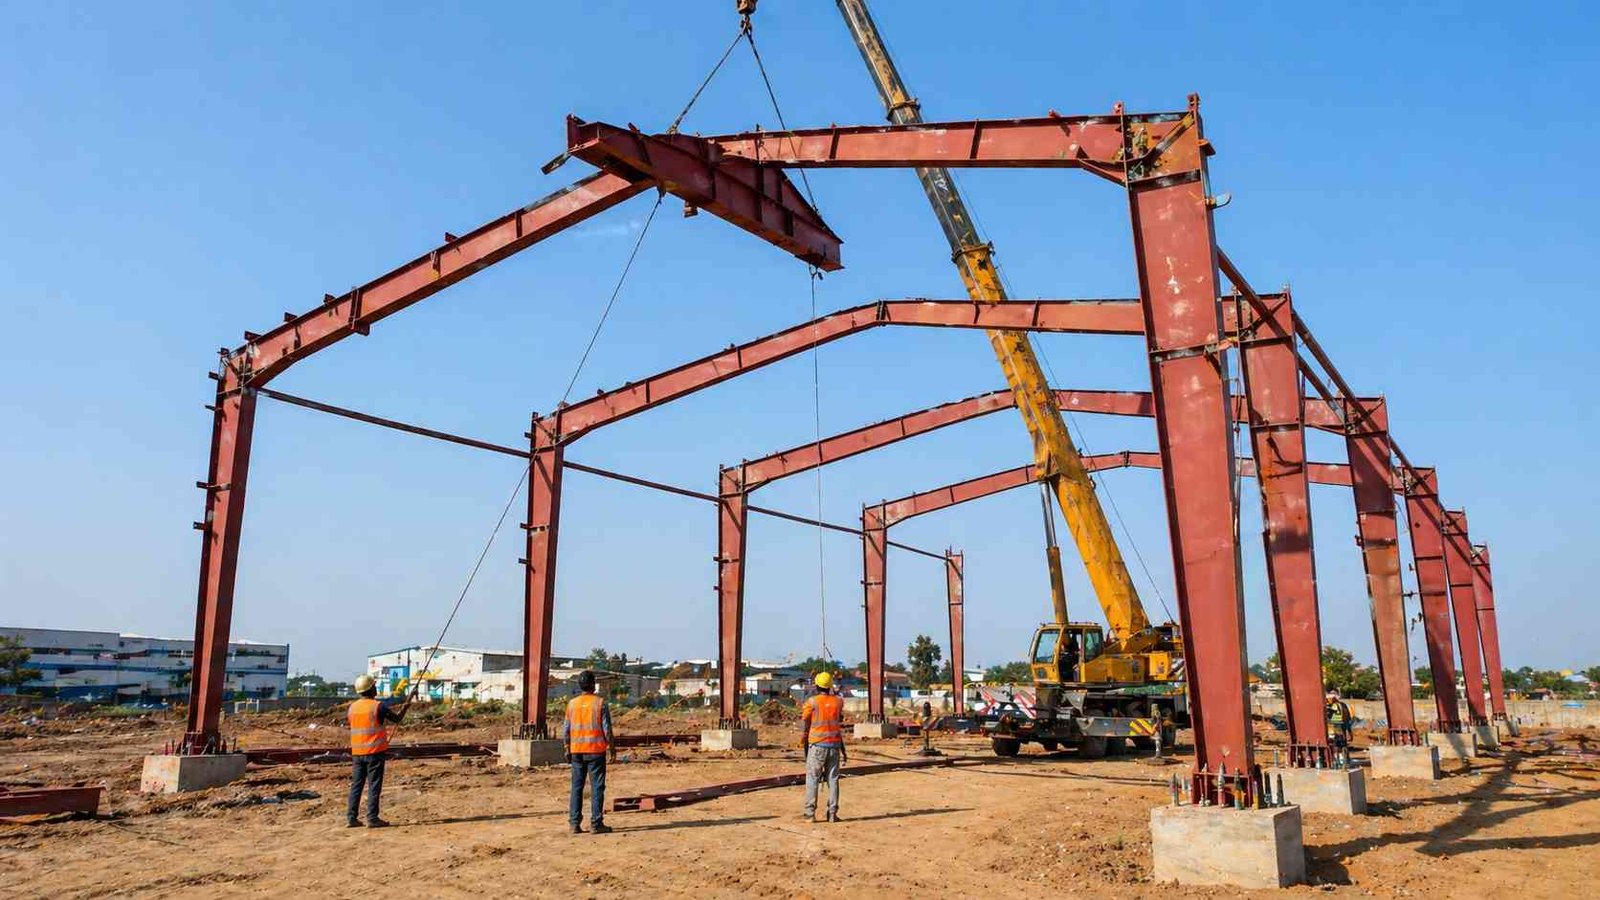
SAMAN industrial shed primary steel frame being erected on site, portal frame columns and rafters assembled in Phase 3 of the installation sequence. Erection crew handles structural assembly; the client arranges civil foundation and crane access. Standard 10,000 sq ft shed erection completes in 10 to 14 working days.
Total from order to handover: 8 to 14 weeks for standard configurations. Sheds above 25,000 sq ft: 12 to 18 weeks. Remote sites beyond 300 km from our facilities: add 5 to 7 days transit.
Future Expansion: Design Decisions to Make Today
A factory or warehouse that is profitable today will likely need more covered area in 3 to 5 years. How your shed is designed today determines whether that expansion is straightforward or expensive.
Two decisions made at original design stage either enable or block future expansion. End-wall frame type: a shed with a flush end-wall column, where the column sits at the extreme end, allows a future bay to be bolted directly to the existing frame without structural modification. Roof slope direction: future bays must tie into the existing roof at the correct pitch, confirmed during the original drawing at no additional cost to plan correctly.
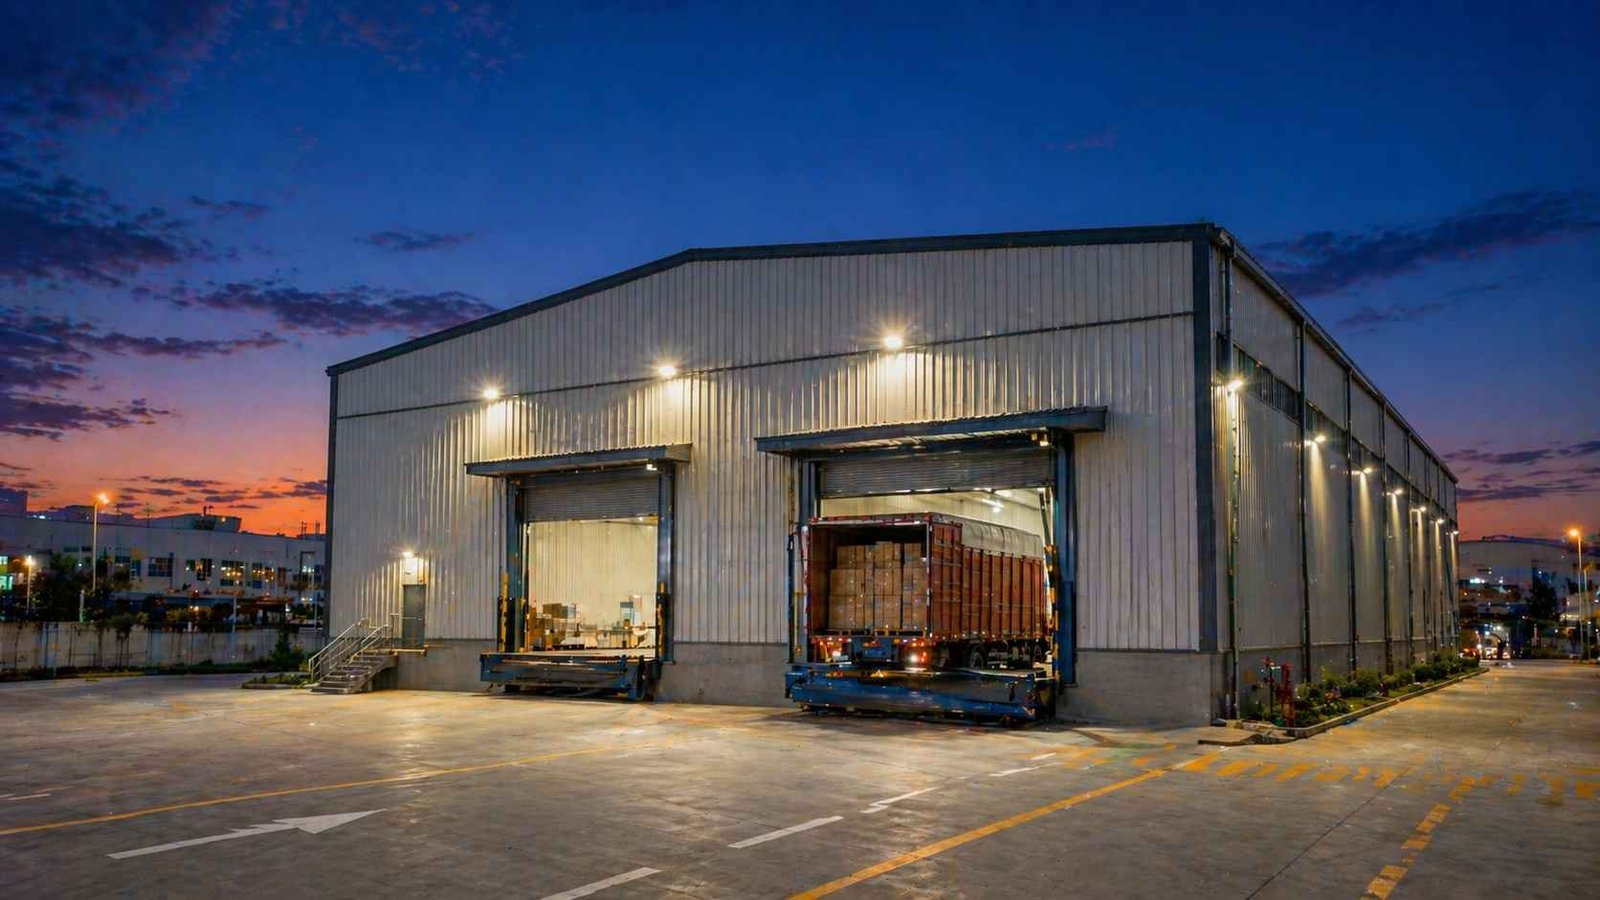
Completed SAMAN industrial shed at an industrial park: 24m clear span, loading bays with dock levellers, exterior LED lighting, and active logistics operation. Designed with expansion-compatible end-wall frames for future bay addition. Ready for occupancy in 8 to 14 weeks from order confirmation.
Tell us your expansion plan, approximate area and timeline, at the quote stage. In most cases, expansion-compatible design adds 1 to 3% to the original quote. The alternative, retrofitting an incompatible end wall, costs significantly more.
Industrial Shed Range: Find Your Application
The subpages in this cluster cover every industrial and commercial application:
Full structural specification for factory floors: prefabricated industrial shed Material grade and IS certification focus: steel sheds Logistics, warehouse, and insulated storage: storage sheds Commercial showroom and retail facilities: commercial sheds Steel frame for residential or mixed-use structures: prefab steel house, steel frame construction for hybrid us
Frequently Asked Questions
What is the minimum order area for a SAMAN industrial shed?
SAMAN industrial sheds are available from a minimum floor area of 1,000 sq ft. Most factory and warehouse orders start at 5,000 sq ft and above, where the per-sq-ft cost advantage of pre-engineered steel over RCC is most significant.
Does SAMAN provide a structural drawing with the quote?
Yes. Every quote includes a preliminary structural layout drawing, plan, elevation, and section, showing column placement, eave height, span, and bay spacing. Anchor bolt layout for your civil contractor is provided within 5 working days of order confirmation. Full structural design drawings with member schedules are issued at the fabrication approval stage.
Is IS 2062 certification available for all structural components?
Yes. All primary structural members are fabricated from IS 2062 Grade E250 certified steel. Mill test certificates are provided with every order. Secondary members are fabricated from IS 811 and IS 1161 standard sections. These documents support building approval applications in GIDC, SIDCO, KIADB, and equivalent state industrial zones.
Can an industrial shed qualify for MSME building grant or industrial zone subsidy schemes?
Yes, in most cases. State industrial zones across India accept pre-engineered steel shed constructions for building plan approval and associated subsidies. SAMAN provides structural drawings, material certificates, and design calculation summaries required for these submissions. Confirm the specific documents required by your state industrial authority before placing an order.
What is the standard warranty on a SAMAN industrial shed?
SAMAN provides a 12-month structural warranty on all fabricated steel components from the date of erection completion. Galvalume roofing and cladding panels carry a manufacturer-backed coating warranty of 25 years. Foundation and civil works are outside SAMAN's scope and carry no warranty from us.
Ready to confirm your shed specification and get a structural quote?
Share your land dimensions, required floor area, span width, clear height, crane requirement if any, and site location. We will respond with a preliminary structural layout and itemized quotation within 24 hours.
Call or WhatsApp: +91 97089 89937
For buyers who need a complete turnkey industrial building, design, supply, and erection as a managed service, see our PEB constructions page. For buyers sourcing large-scale pre-engineered structures as a product with their own erection team, see our pre-engineered buildings page.
Customer Reviews
0 reviews
No reviews yet. Be the first to review this product.
Write a Review for Industrial Sheds
Related Prefabricated Warehouse Resource
Review prefabricated warehouse structures when a shed needs larger covered storage capacity.
steel warehouse building solutions